
In modern commercial and high-rise construction, elevator core planning plays a much bigger role than simply deciding where elevators should be located. The placement of an elevator core directly impacts building efficiency, circulation flow, tenant experience, structural planning, and the amount of usable space available on each floor.
Architects and developers must balance aesthetics, accessibility, and functionality while designing vertical transportation systems. A poorly positioned elevator core can create inefficient circulation paths, wasted floor areas, and long-term operational challenges. On the other hand, optimizing building layout with efficient elevator core placement improves workflow, increases rentable space, and enhances overall building performance.
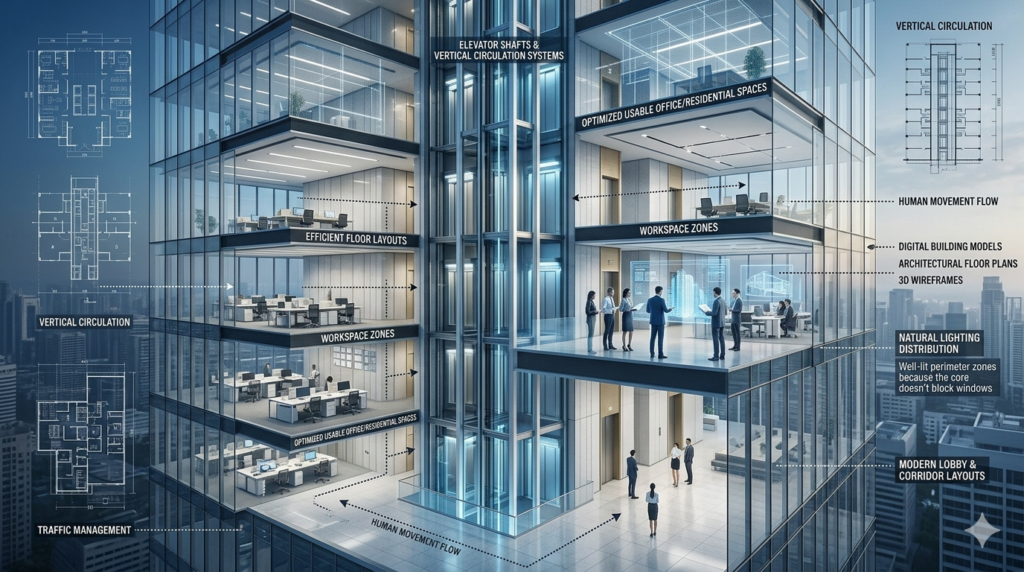
What is an Elevator Core and Why It Matters in Building Design
An elevator core is the central vertical zone within a building that typically contains:
- Elevator shafts
- Staircases
- Mechanical shafts
- Service ducts
- Emergency exits
In most high-rise structures, the elevator core acts as the organizational backbone of the building. It influences structural alignment, movement patterns, fire safety, and accessibility.
Effective elevator core planning is critical because the core occupies a significant portion of the floor plate. The location and size of the core determine how efficiently the remaining floor area can be used.
The impact of elevator core design on usable floor space becomes especially important in:
- Office buildings
- Hotels
- Hospitals
- Residential towers
- Mixed-use developments
When properly designed, the elevator core supports smooth vertical transportation efficiency while maximizing rentable or functional areas.
Poor planning, however, often leads to:
- Dead spaces
- Longer walking distances
- Congested circulation
- Reduced natural lighting
- Inefficient tenant layouts
This is why elevator design should always be integrated early into the architectural planning process.
Centralized vs Offset Core: Impact on Floor Plate Efficiency
One of the most important decisions in elevator core planning is choosing between a centralized core and an offset core layout.
Centralized Core Design
In centralized core systems, elevators and service areas are placed near the center of the building. This approach is common in commercial towers because it:
- Creates balanced circulation
- Improves structural symmetry
- Simplifies vertical transportation
- Maximizes perimeter access to natural light
Centralized cores are often considered one of the best elevator core placement strategies for high rise buildings because they allow flexible office layouts around the perimeter.
Advantages include:
- Better tenant distribution
- Efficient HVAC zoning
- Improved evacuation planning
- Reduced travel distances
However, centralized cores may sometimes limit open-plan architectural concepts depending on the floor geometry.
Offset Core Design
Offset or side-core layouts position elevators closer to one side of the building. This approach is often used when:
- Views need to be prioritized
- Unique architectural forms are desired
- Large uninterrupted spaces are required
Offset cores can create visually striking designs but may reduce building circulation design efficiency if not carefully planned.
Potential challenges include:
- Uneven floor utilization
- Longer internal travel distances
- Structural imbalance
- Increased corridor requirements
The impact of elevator core design on usable floor space becomes highly noticeable in offset configurations because circulation pathways often consume more floor area.
Choosing the right approach depends on the building’s function, occupancy, and operational goals.
How Core Placement Affects Circulation and User Flow
Efficient building circulation design is essential for ensuring smooth movement throughout a structure. Elevator core placement directly influences how occupants navigate between entrances, workspaces, amenities, and emergency exits.
A well-positioned elevator core improves:
- User accessibility
- Traffic distribution
- Waiting times
- Wayfinding
- Emergency evacuation efficiency
In commercial environments, poor elevator shaft planning for commercial building efficiency can create bottlenecks during peak hours. Long walking distances between elevators and occupied spaces reduce convenience and negatively affect user experience.
For example:
- Office workers expect quick access between floors
- Hotel guests require intuitive navigation
- Hospitals need rapid patient and staff movement
Vertical transportation efficiency becomes especially critical in high-rise buildings where hundreds or thousands of occupants rely on elevators daily.
Modern elevator design often uses traffic analysis simulations during early planning stages to predict:
- Passenger movement
- Peak-hour demand
- Elevator waiting times
- Circulation efficiency
This helps architects optimize building layout with efficient elevator core placement before construction begins.
Trade-off Between Aesthetic Design and Functional Efficiency
Architectural creativity often pushes designers toward unique building forms and visually impressive layouts. However, aesthetic ambitions sometimes conflict with practical elevator core planning.
For example:
- Irregular building shapes may complicate shaft alignment
- Glass facades may restrict core placement flexibility
- Luxury open spaces may reduce room for efficient circulation
While visually striking designs can improve branding and market appeal, functionality should not be compromised.
A poorly positioned elevator core may result in:
- Reduced usable space
- Complex structural systems
- Higher construction costs
- Increased maintenance challenges
This creates a constant trade-off between aesthetics and building efficiency.
Successful projects balance both factors by integrating elevator design early within the conceptual planning phase. Collaboration between architects, structural engineers, and vertical transportation consultants is essential for achieving this balance.
The best elevator core placement strategies for high rise buildings focus not only on appearance but also on operational performance, user comfort, and long-term value.
Early-Stage Planning Mistakes That Increase Long-Term Costs
Many costly building inefficiencies originate during the early planning stage. Once structural construction begins, relocating or redesigning elevator cores becomes extremely expensive.
Common planning mistakes include:
- Undersized elevator shaftsIncorrect traffic calculations
- Poor circulation mapping
- Ignoring future occupancy growth
- Misaligned structural grids
- Insufficient service access
These issues reduce vertical transportation efficiency and create long-term operational problems.
For example:
- Inadequate elevator capacity increases waiting times
- Poorly placed cores reduce tenant flexibility
- Inefficient layouts decrease rentable floor area
- Complex circulation patterns increase maintenance costs
Understanding how elevator core placement affects building efficiency helps developers avoid these costly errors.
Early collaboration between:
- Architects
- Elevator consultants
- Structural engineers
- MEP designers ensures that elevator shaft planning for commercial building efficiency aligns with both technical and commercial objectives.
Investing time in accurate planning improves long-term ROI and enhances overall building performance.